Laura Hudson

BEDS3
BATHS2 full 1 partial
SQUARE FEET2,511
MLS#108959
STATUSContingent
PROPERTY TYPEResidential - Single Family
Property Description
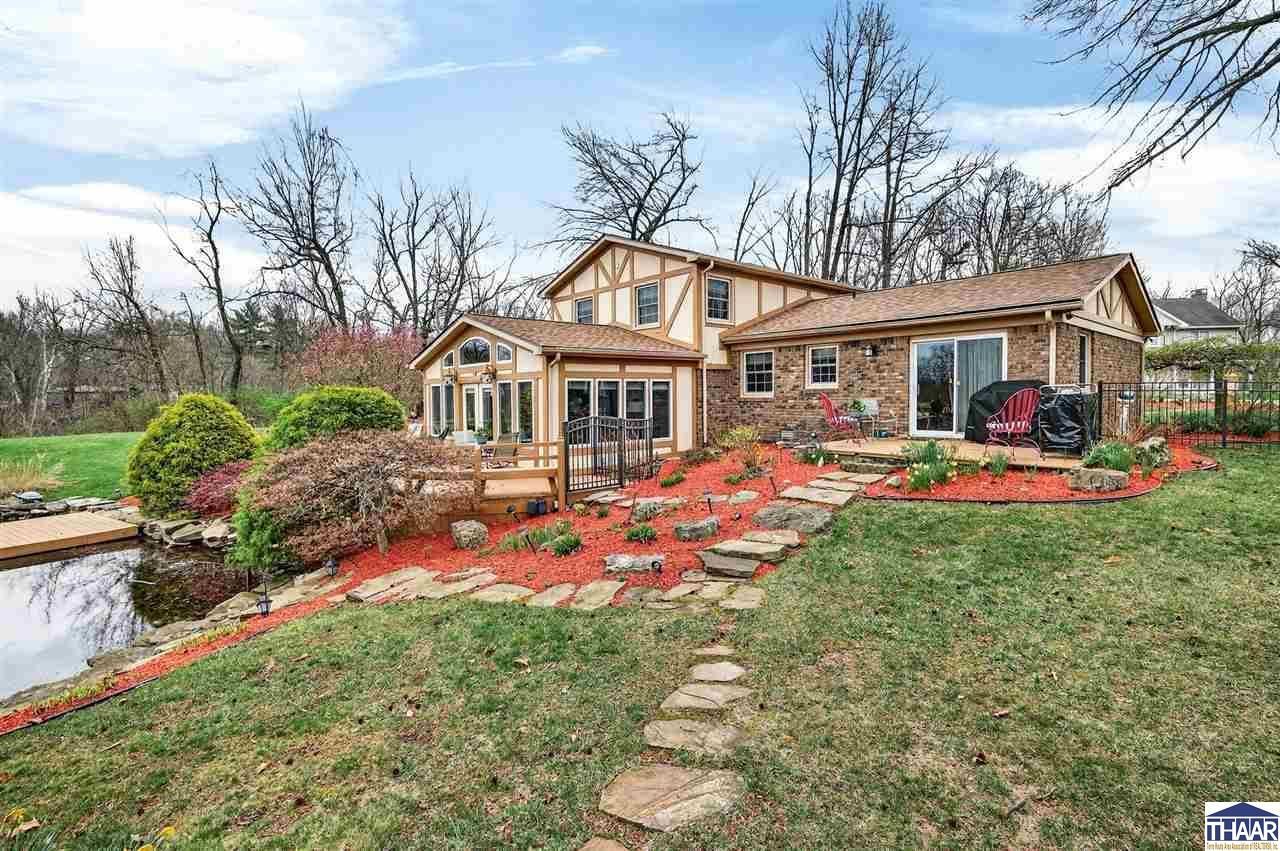
***Seller is willing to continue showings & accept backup offers.*** Welcome to this meticulously maintained home offering 3 bedrooms & 2.5 bathrooms, with thoughtful updates & custom, top-of-the-line finishes throughout. For added peace of mind, the home includes four warranties, including a Select Home Warranty through February 2028, along with warranties for the roof, furnace & A/C. The interior features dental crown molding in the living & dining rooms, along with a stunning Schonbek crystal chandelier. Spanish skip trowel finish in the kitchen adds warmth & character, while the formal dining room & eat-in kitchen provide flexible space for everyday living & entertaining. Six-panel doors throughout the home add a classic, finished look. The spacious family room offers a cozy retreat with a gas fireplace (remote controlled), cedar wood walls & a mini-split system for added comfort. The primary bedroom includes a private ensuite half bath, while one bedroom features built-in bookshelves. The large upstairs bedroom offers flexibility & could be converted back into two bedrooms, creating a potential 4-bedroom home. Custom bathrooms are a standout, featuring granite countertops, custom sinks, tile work & a large shower with five shower heads. Major updates include a new A/C (March 2026), new furnace (September 2025) & a new roof on both the home & shed (2023). Additional features include a stucco chimney, new reverse osmosis system, keyless garage entry, storage cabinets in the garage & a flip-and-fold table in the laundry area for added convenience. Step outside to enjoy the expansive backyard with a deck, fire pit & a shed with electricity & loft space. The lake view is truly exceptional. Beautiful in every season, it offers a setting where you can enjoy a vacation-like feel right at home. Seven outdoor GFCI outlets add convenience for all your outdoor needs. This home combines comfort, quality & thoughtful upgrades throughout.
Property Features
Property Type: Residential - Single Family
Basement: Slab
Cooling: Central Air
Fireplaces: 1
Garage: 2 car attached
Heating: Natural Gas, Wall Heater
Lot Size: 0.82 Acres
Roof Type: Shingle
Stories: 1.5
Year Built: 1969
Amenities
Paved Driveway
Shed
Paved Street
Lake
See Remarks
Appliances
Dishwasher
Garbage Disposal
Refrigerator
Elec. Range/Oven
Washer
Dryer
Water Filter
Water Softener Own
Feature Descriptions
Days on Site: 112
Exterior: Stucco
Fireplace Features: One, Gas Logs
Patio Features: Porch Covered, Open Deck
Sewer: City Sewer
Room Sizes
Primary Bedroom: 13'10" x 13
Bedroom 2: 21'3" x12'6"
Bedroom 3: 10'5" x 15'
Dining Room: 10' x11' 6"
Family Room: 45' x 23'
Living Room: 17x12
Kitchen: 14.5' x11'
Local Schools
High School: Terre Haute South
Middle School: Honey Creek
Elementary School: Riley
Listed By / Shown By

Listed and Shown By
Agency Name: KEY REAL ESTATE INDIANA
Agent Name: Laura Hudson
Agent Phone: (812) 208-4964
Estimate Your Payment
Estimated Payment
$ 2,509.50 per month $2,379.12 Principal & Interest $0.00 Property Tax (data not provided by mls) $130.38 Homeowner's InsuranceChange Payment Information
Privacy Policy / DMCA Notice / ADA Accessibility


This site is hosted, designed and copyright
© 1994 - 2026 by
Delta Media Group, Inc. -- Patent Pending --
Agency License Information: 1-877-539-7589 | Ohio Lic# REC.2010002888 6800 W Central Ave #B, Toledo, OH 43617 | Michigan Lic# 6505366134 8040 Summerfield Rd, Lambertville, MI 48144 | Indiana Lic# RC52400106 3029 W Smith Valley Rd #211, Greenwood, IN 46142 | West Virginia LIC# 010306 Erin Rickman, Broker. 410 Market St #3, Parkersburg, WV, 26101 | Colorado LIC# EC.100108419 603 Rood Ave, Grand Junction, CO 81501 | Nevada LIC# B.0146350.LLC 9190 Double Diamond Pwky, Reno, NV 89521 | Florida LIC# CQ1073507 16638 Mooner Plank Cir, Wimauma, FL 33598 | Illinois LIC# 481014661 640 S Washington St. Suite 212, Naperville, IL 60540
Agent License Information: Brokerage/Company License Number: RC52400106
5571 S Canal Street | MLS# 108959
This single family home located at 5571 S Canal Street, Terre Haute, IN 47802 is currently listed for sale by KEY REAL ESTATE INDIANA, with an asking price of $447,000. This property was built in 1969 and has 3 bedrooms and 2 full and 1 partial baths with 2511 sq. ft. Search Terre Haute real estate on laurahudson.ikeyrealty.com today.